Kitchen Island Outlet and Switch Relocation Done Right
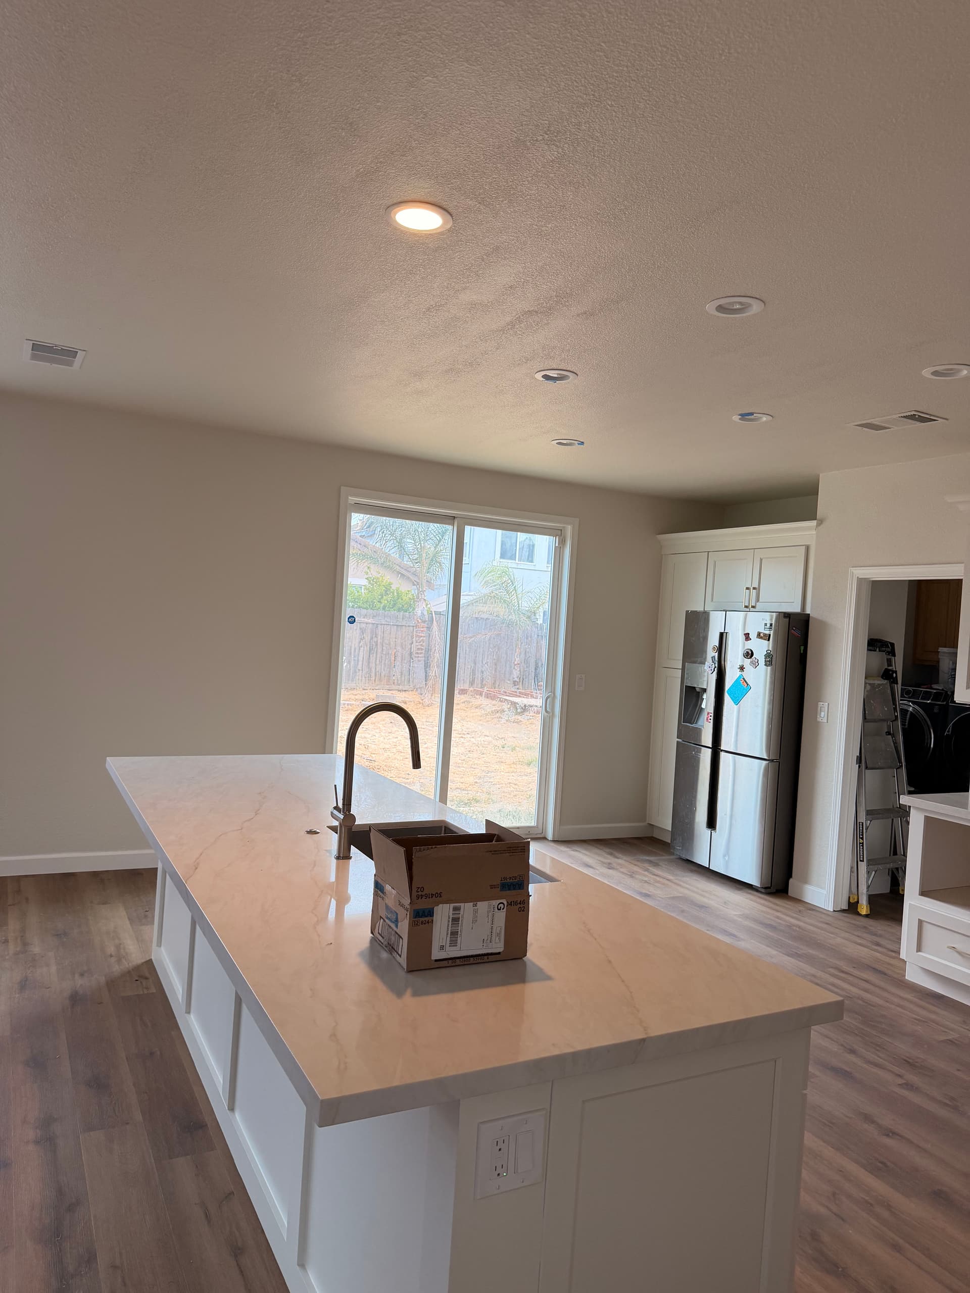
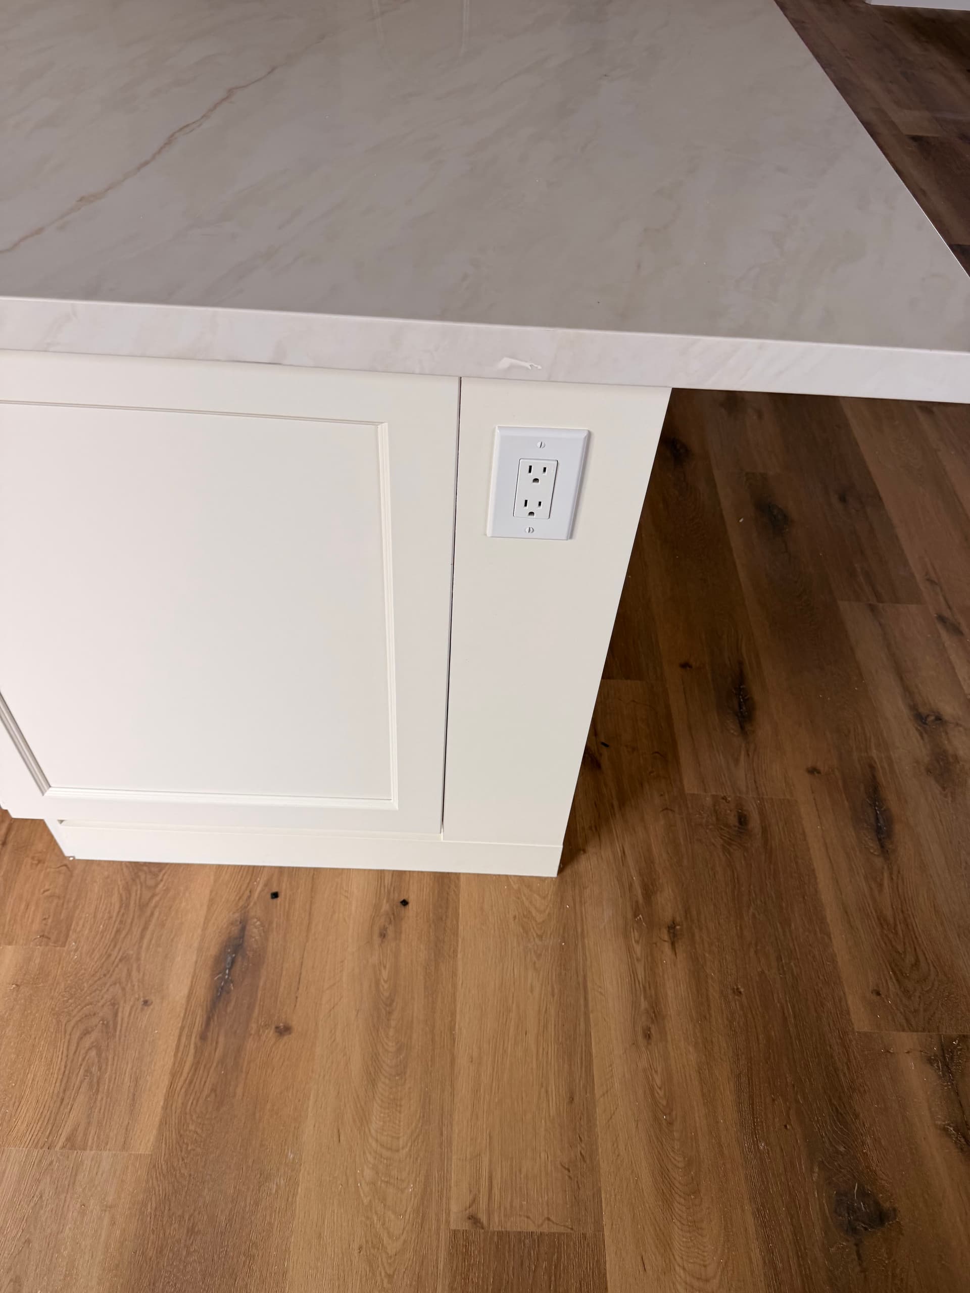
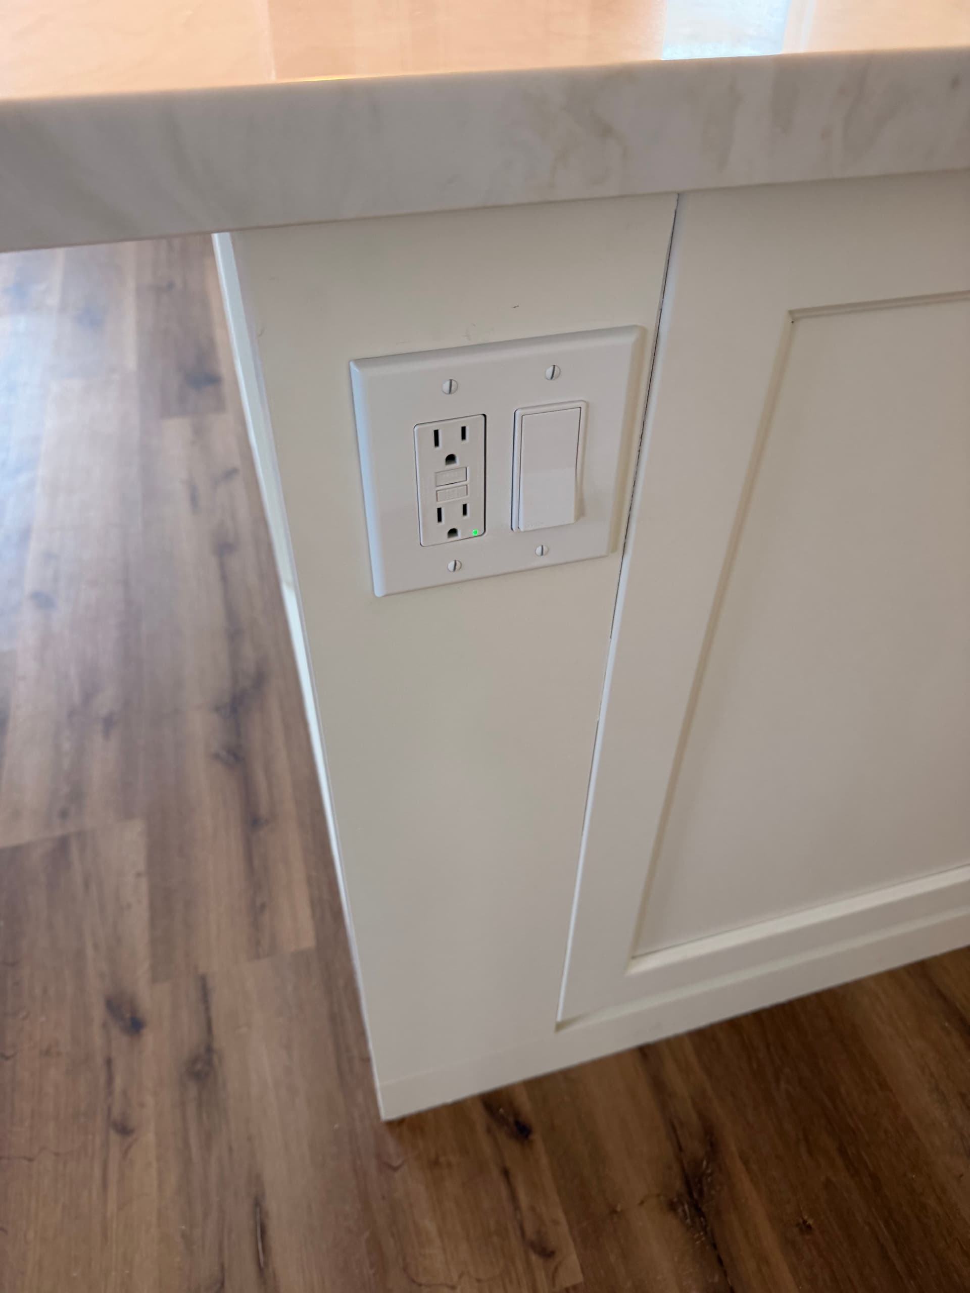
Kitchen remodels have a way of exposing problems you didn't even know you had. One of the most common ones we run into - outlets and switches that end up in the wrong spot once the new island layout is set. Inconvenient at best, a real headache at worst.
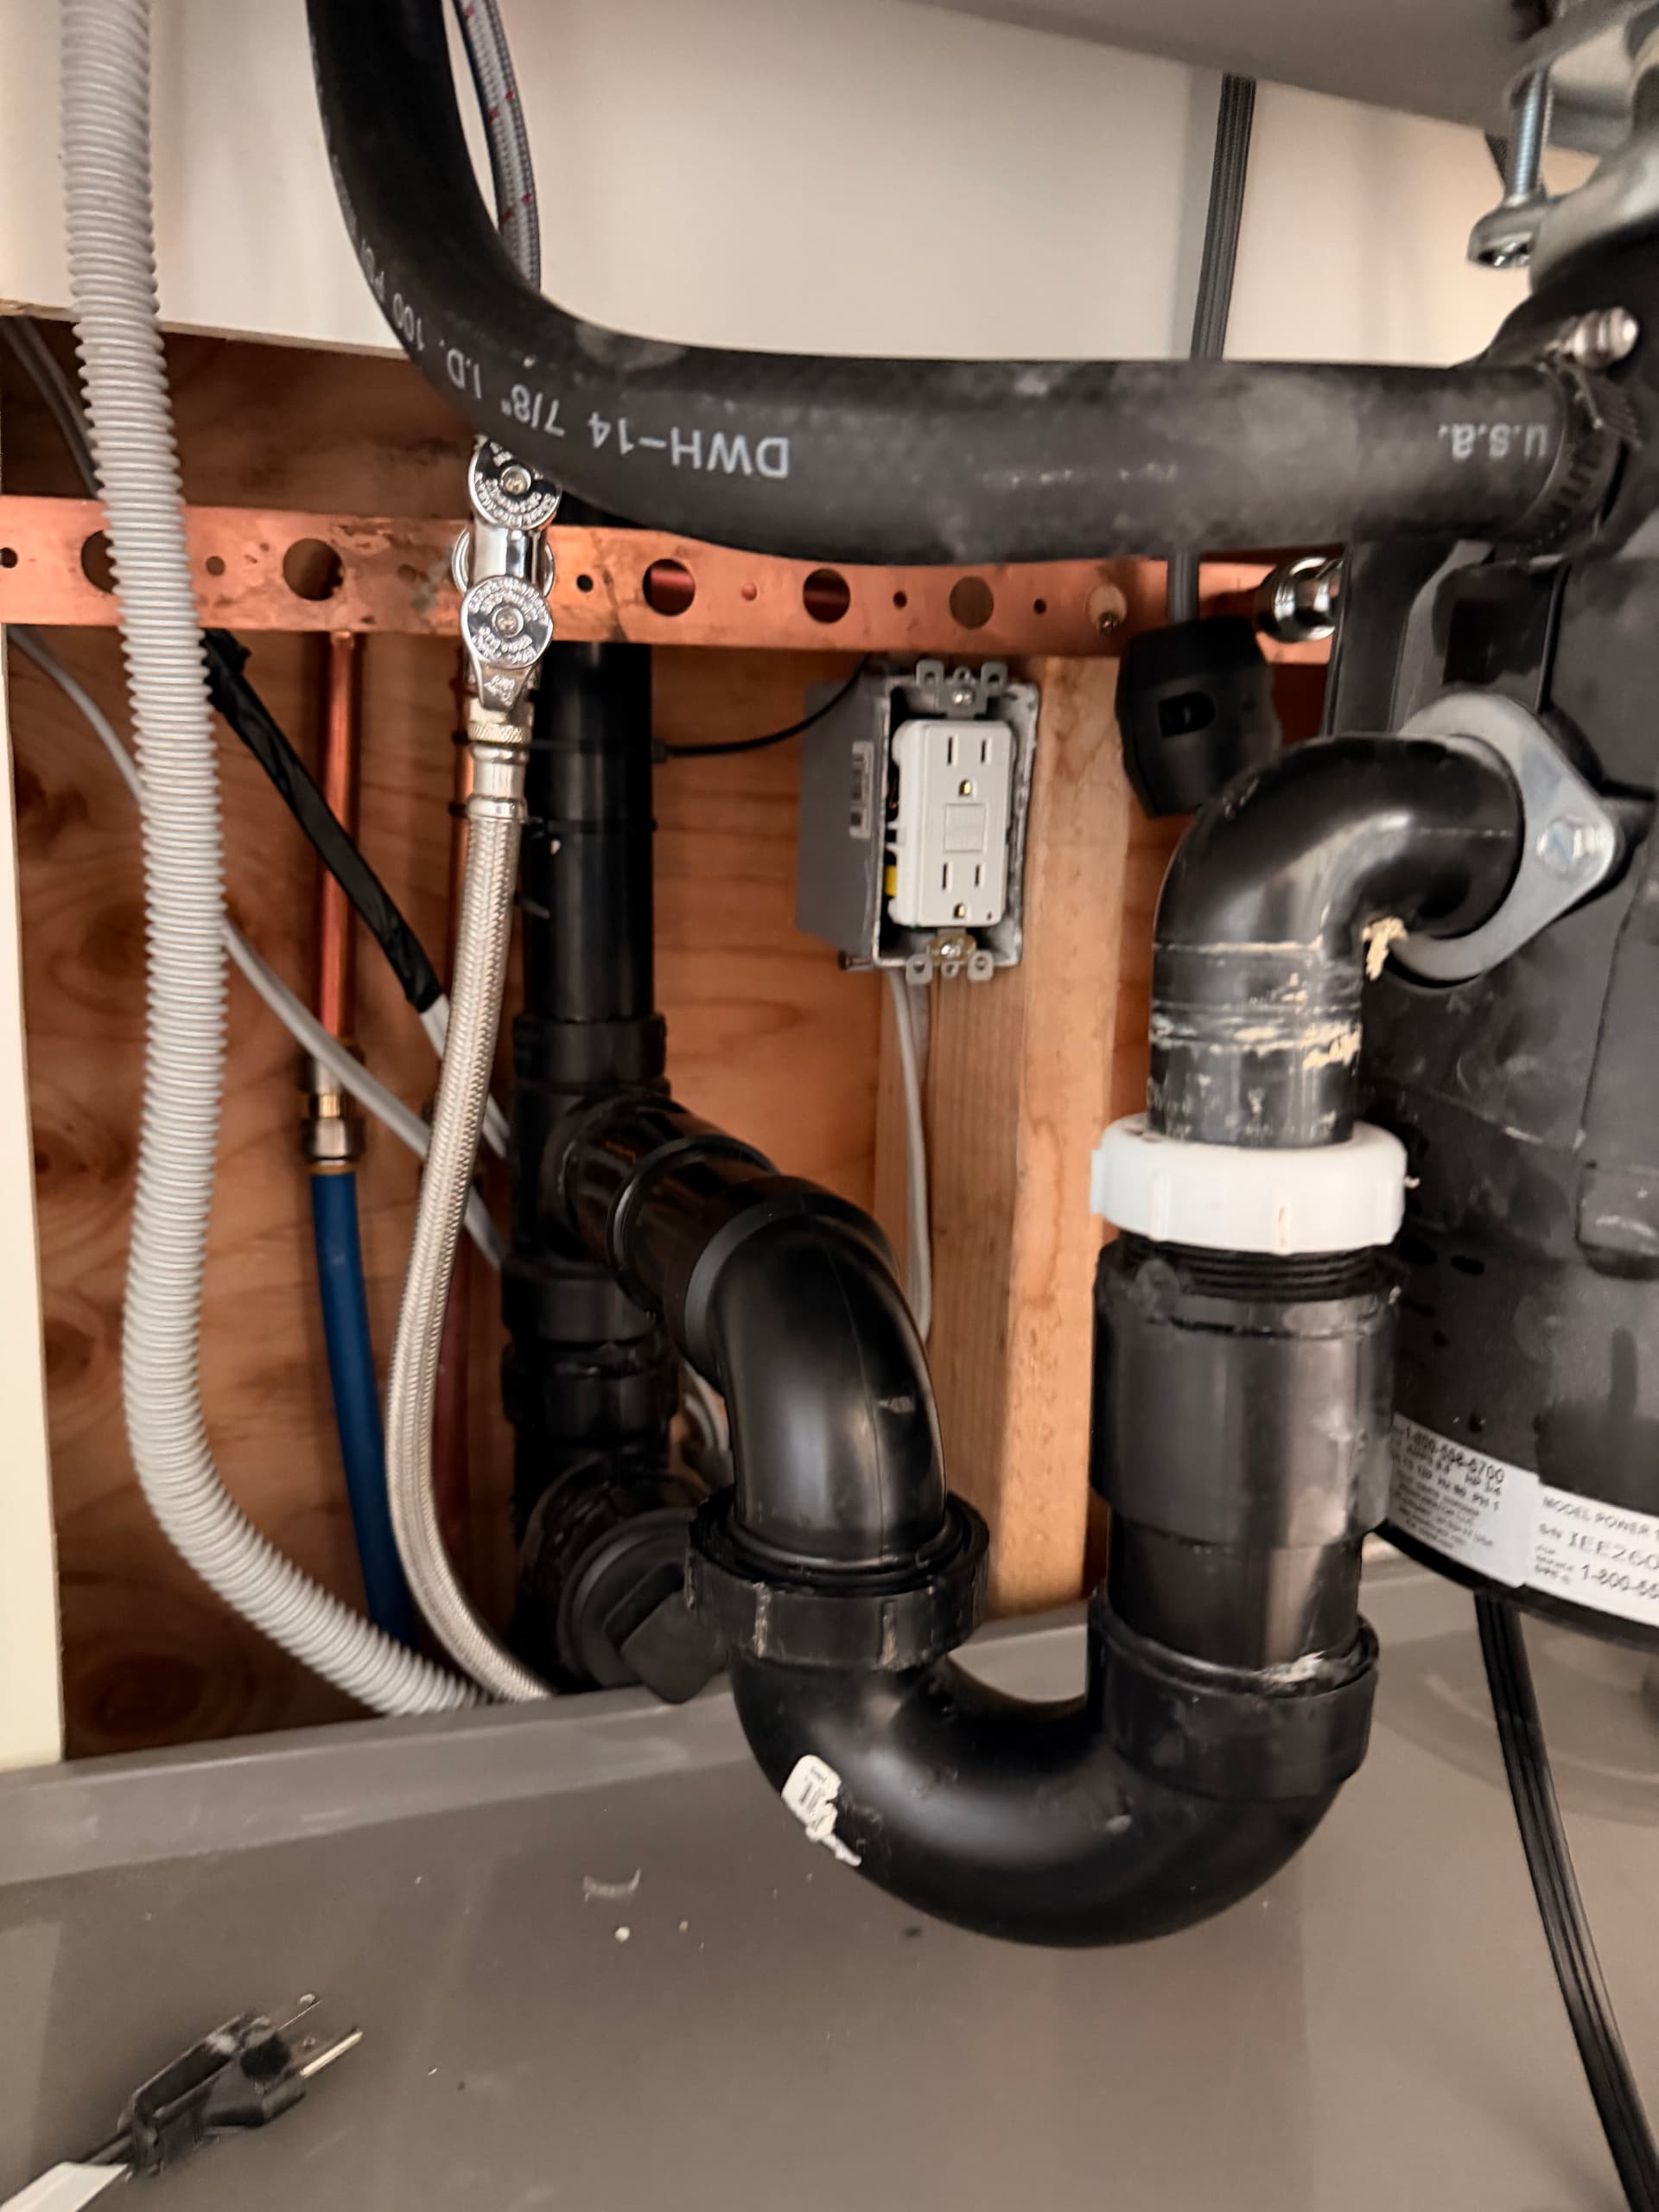
On this job, we relocated the outlets and switches on the kitchen island so everything landed exactly where it needed to be. That means accessible plugs on the island face, a GFCI outlet properly positioned under the sink, and a switch right where you'd naturally reach for it. No stretching, no awkward placement - just a setup that actually works for how people use their kitchen every day.
This kind of work falls squarely under remodel wiring - it's not glamorous, but it matters. Getting the electrical right during a kitchen remodel means thinking ahead about how each space will be used. Where will small appliances sit? What needs GFCI protection near water? Where will someone naturally flip a switch? We think through all of it before we start running wire.
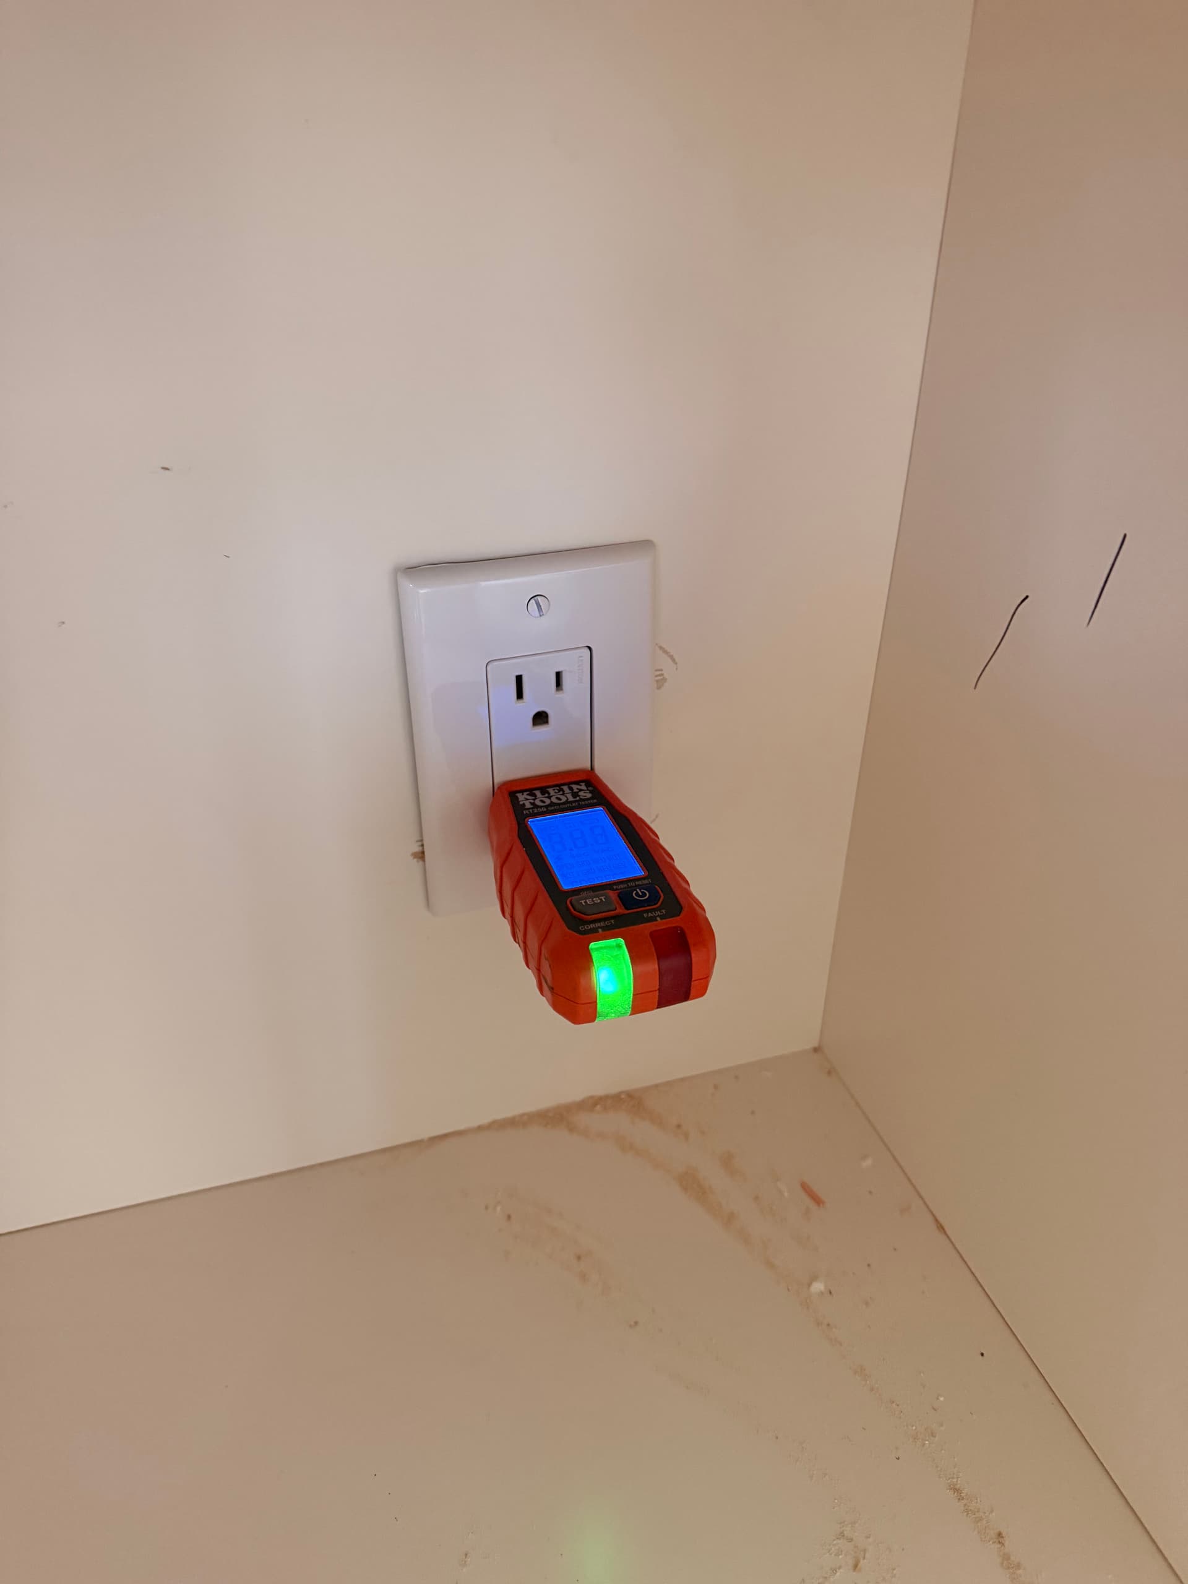
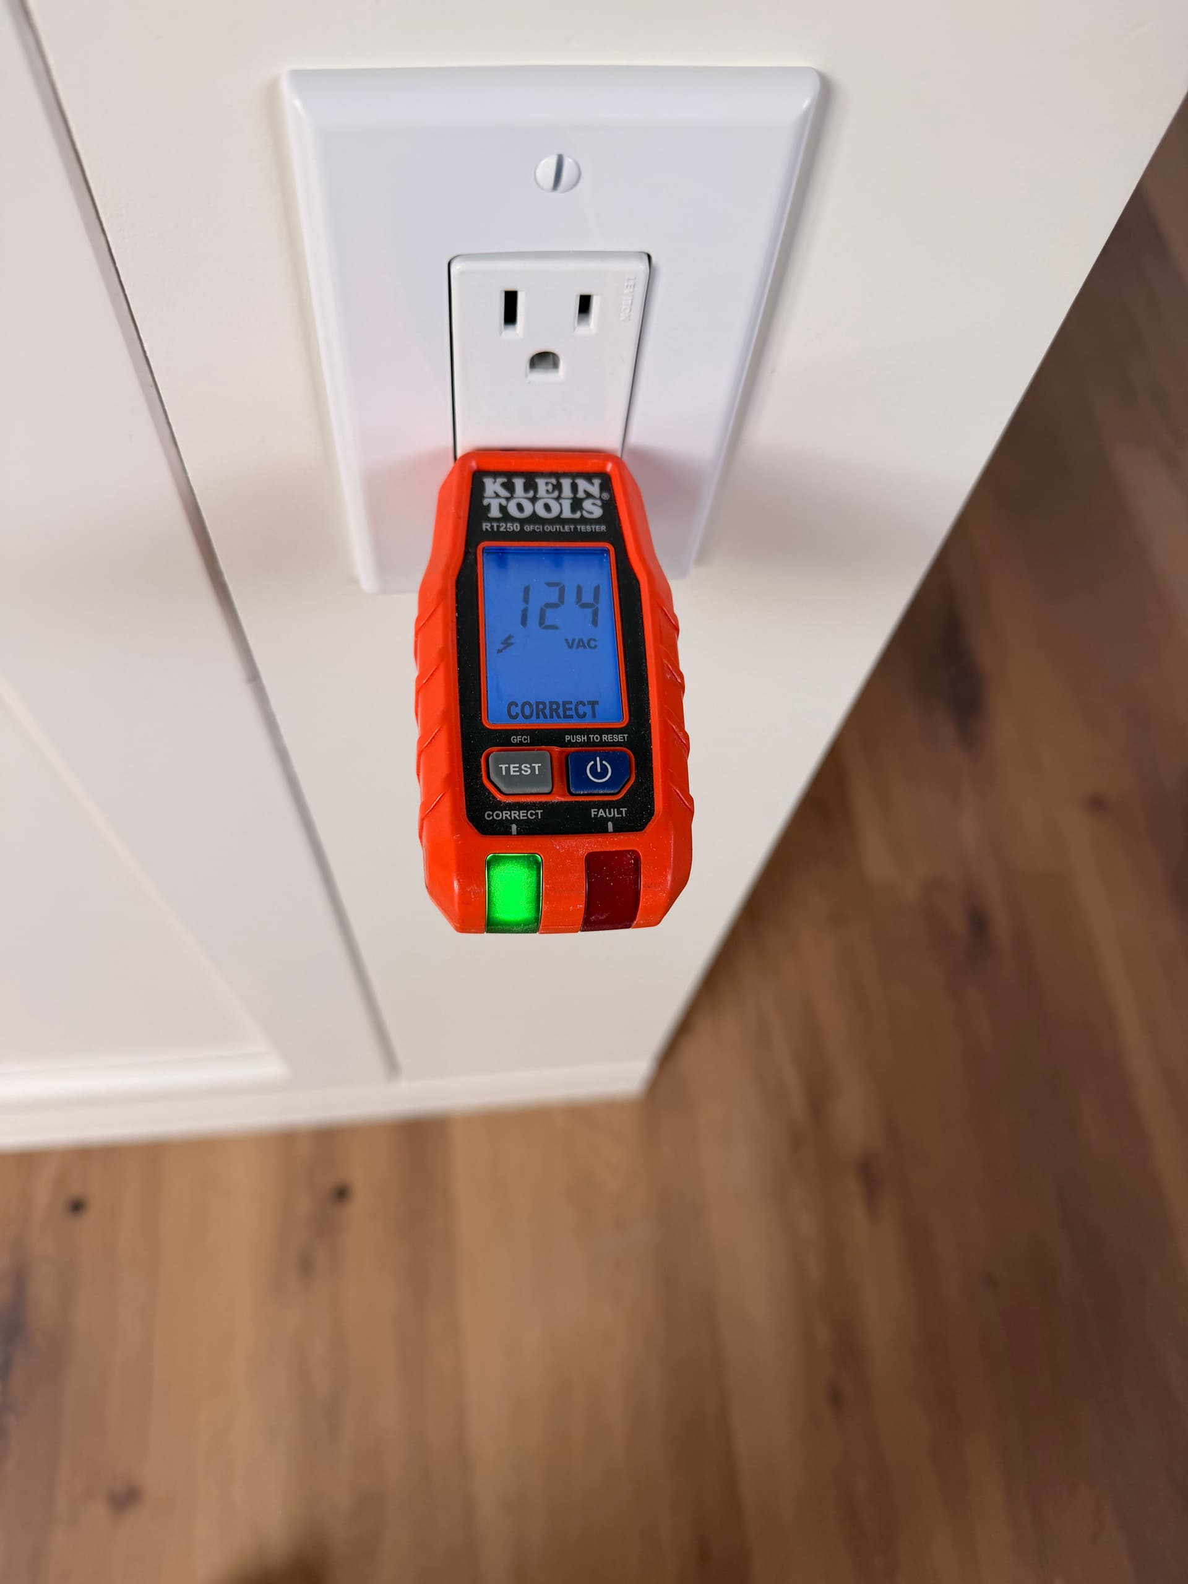
We also test every outlet before we call a job done. We use a Klein Tools RT250 GFCI outlet tester on every receptacle - it reads voltage and confirms correct wiring with a green 'CORRECT' indicator. If something's off, we catch it then, not after the walls are closed up and the countertops are set.
The finished result is a kitchen island that looks clean and works the way it should. Outlets flush with the cabinetry, a GFCI outlet where code requires it, and everything verified hot and correct. That's what solid remodel wiring looks like.