Recessed Lighting, New Switches, and Fresh Circuits Across Two Rooms
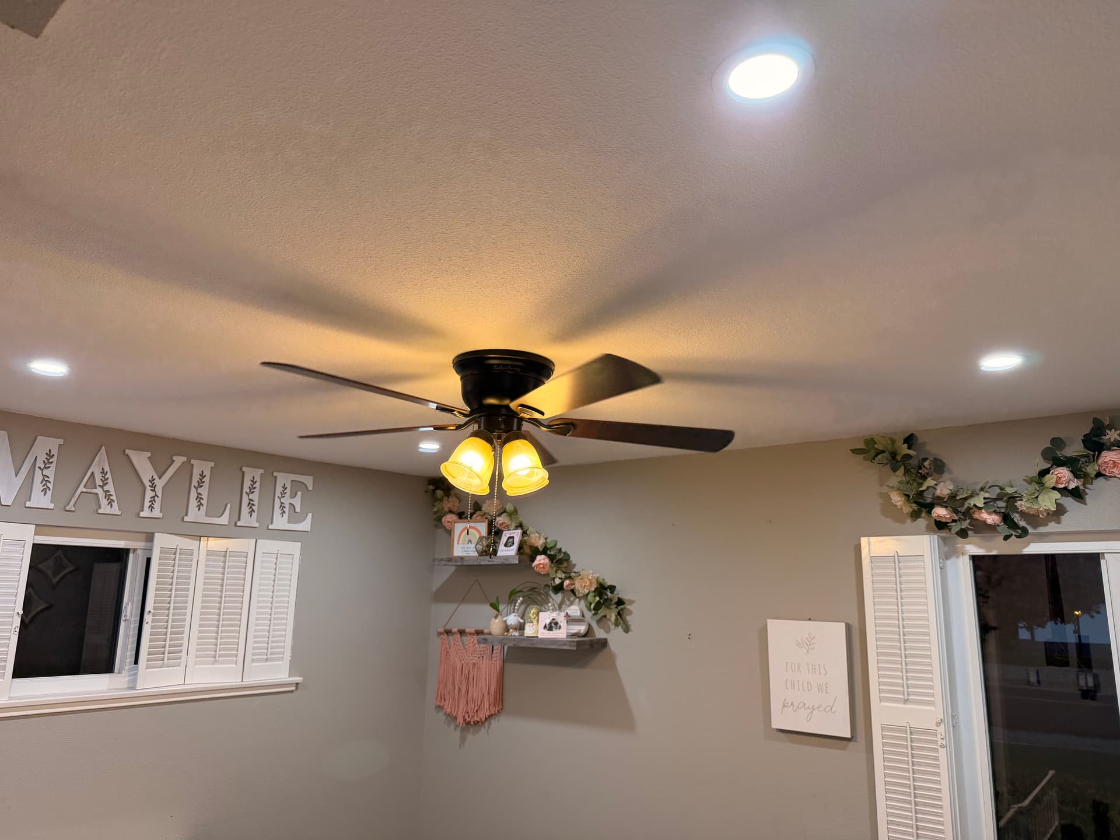
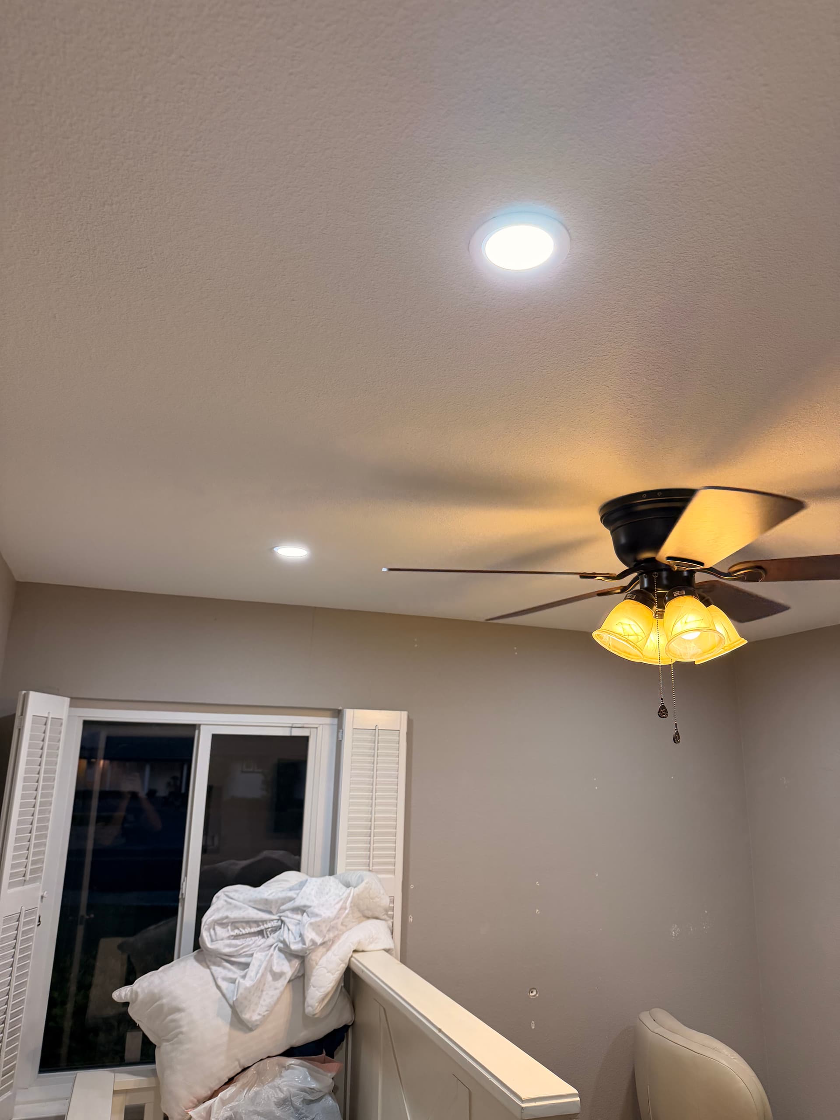
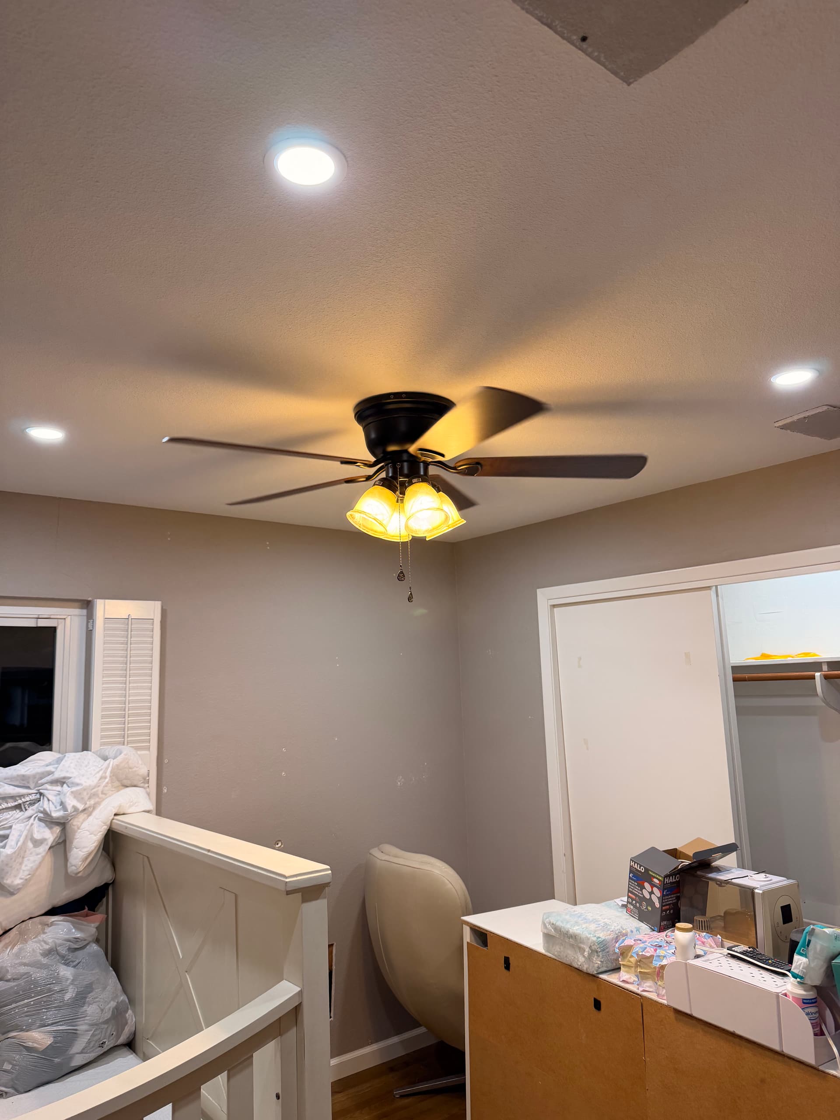
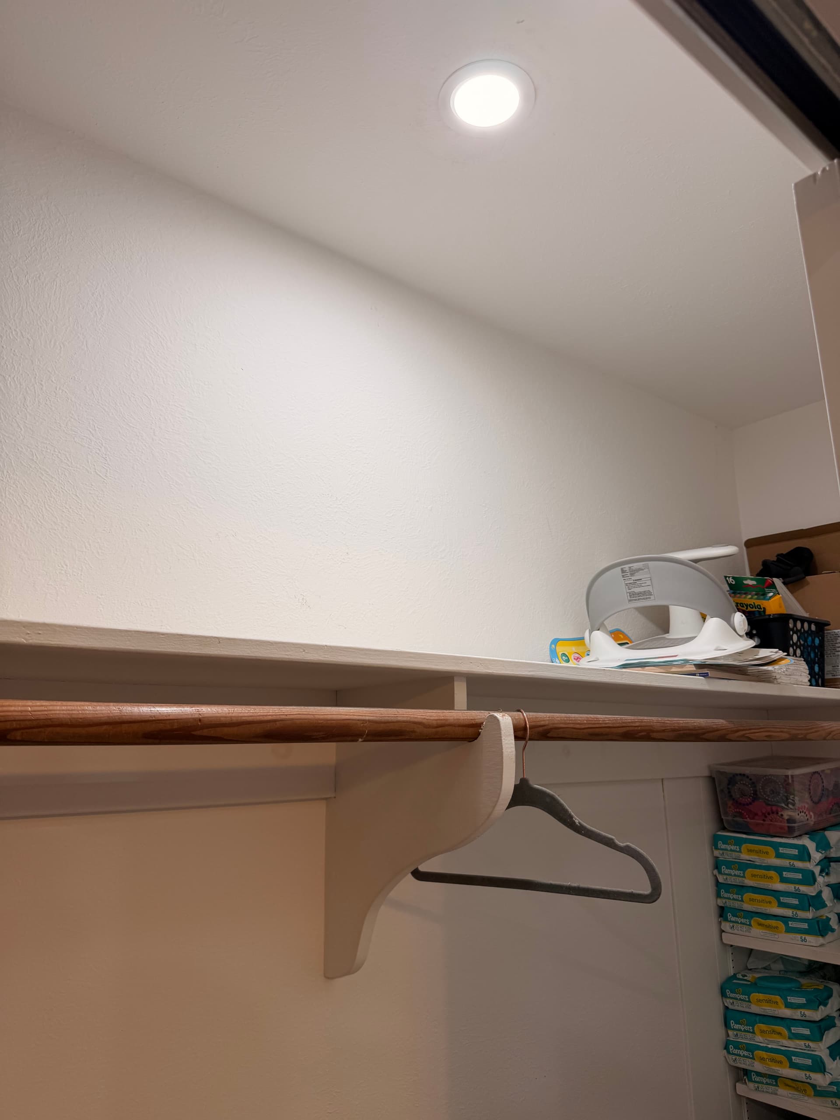
A lot of homes have the same issue - rooms that rely entirely on a ceiling fan light kit and maybe one outlet on the wrong wall. It works, but just barely. That was the situation here. Two bedrooms and two closets without real overhead lighting, plus a panel that needed new dedicated feeds to support everything we were adding.
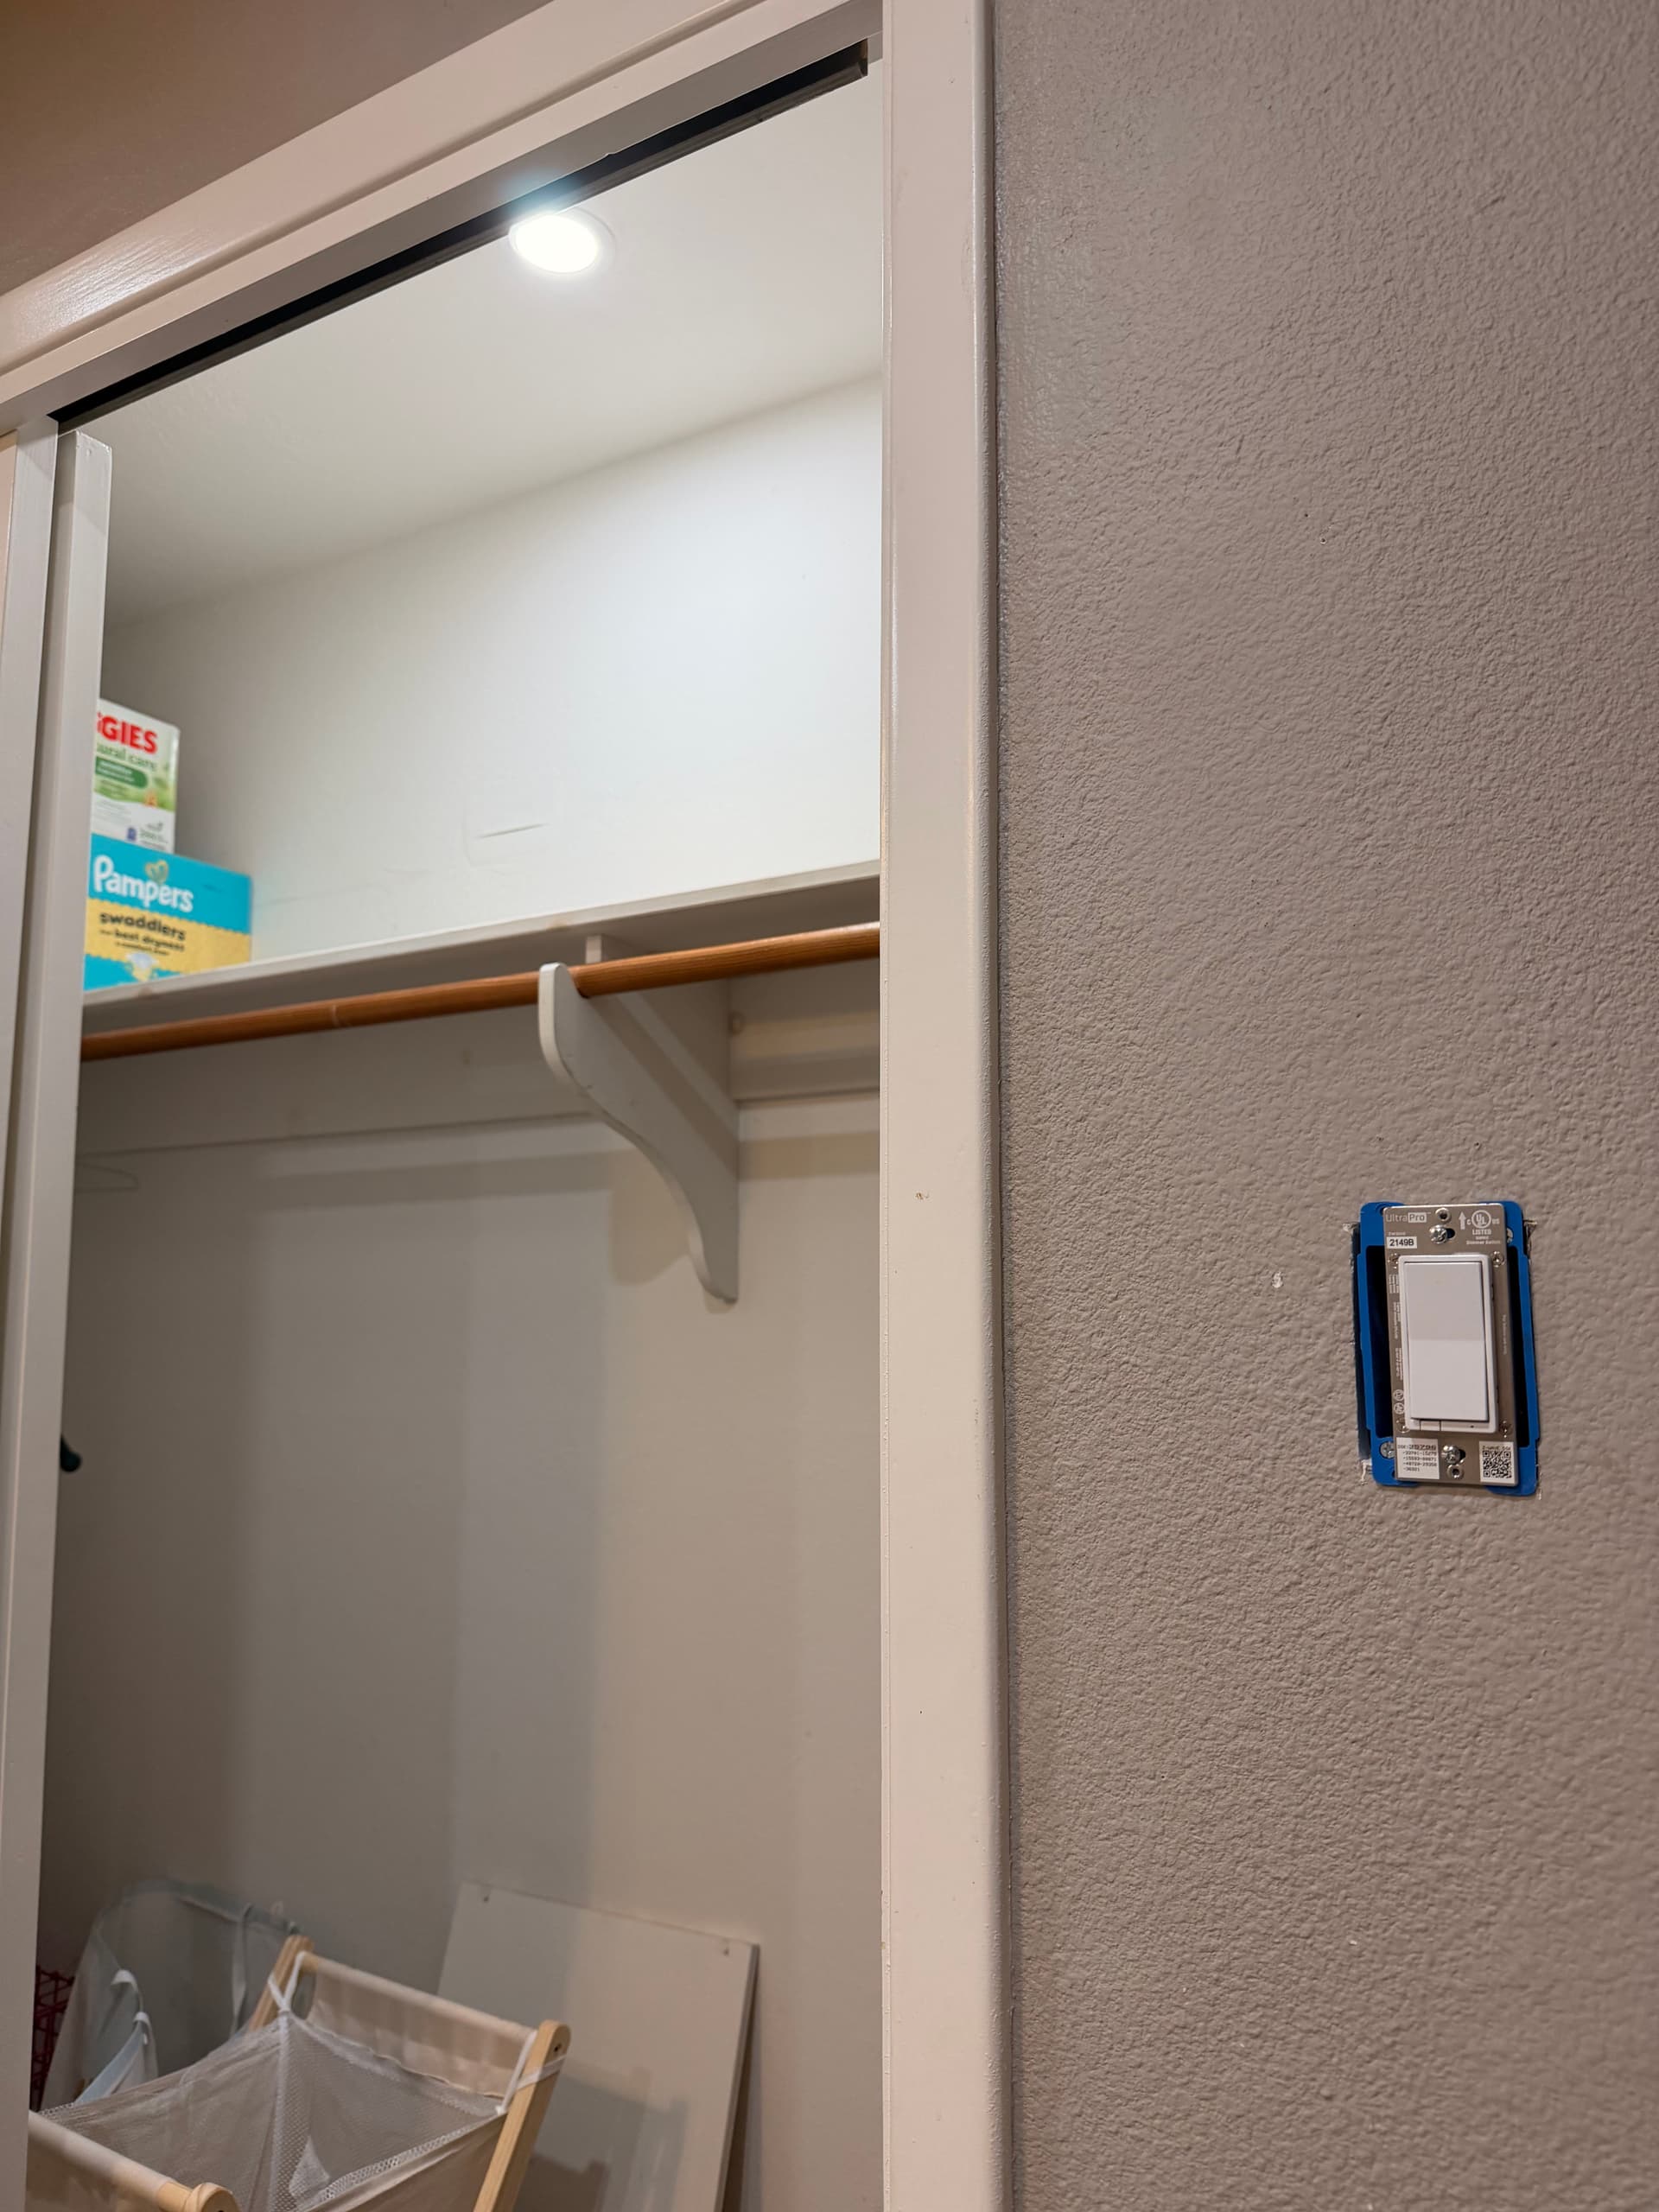
We started by running new circuits back to the panel for both rooms. That's not a step you skip. Anytime you're adding recessed lights and new outlets, you want clean, properly sized feeds - not piggybacking on whatever happens to be nearby. Once the wiring was in place, we installed the recessed LED lights in the ceilings and got the closets taken care of too. No more digging through a dark closet trying to find something.
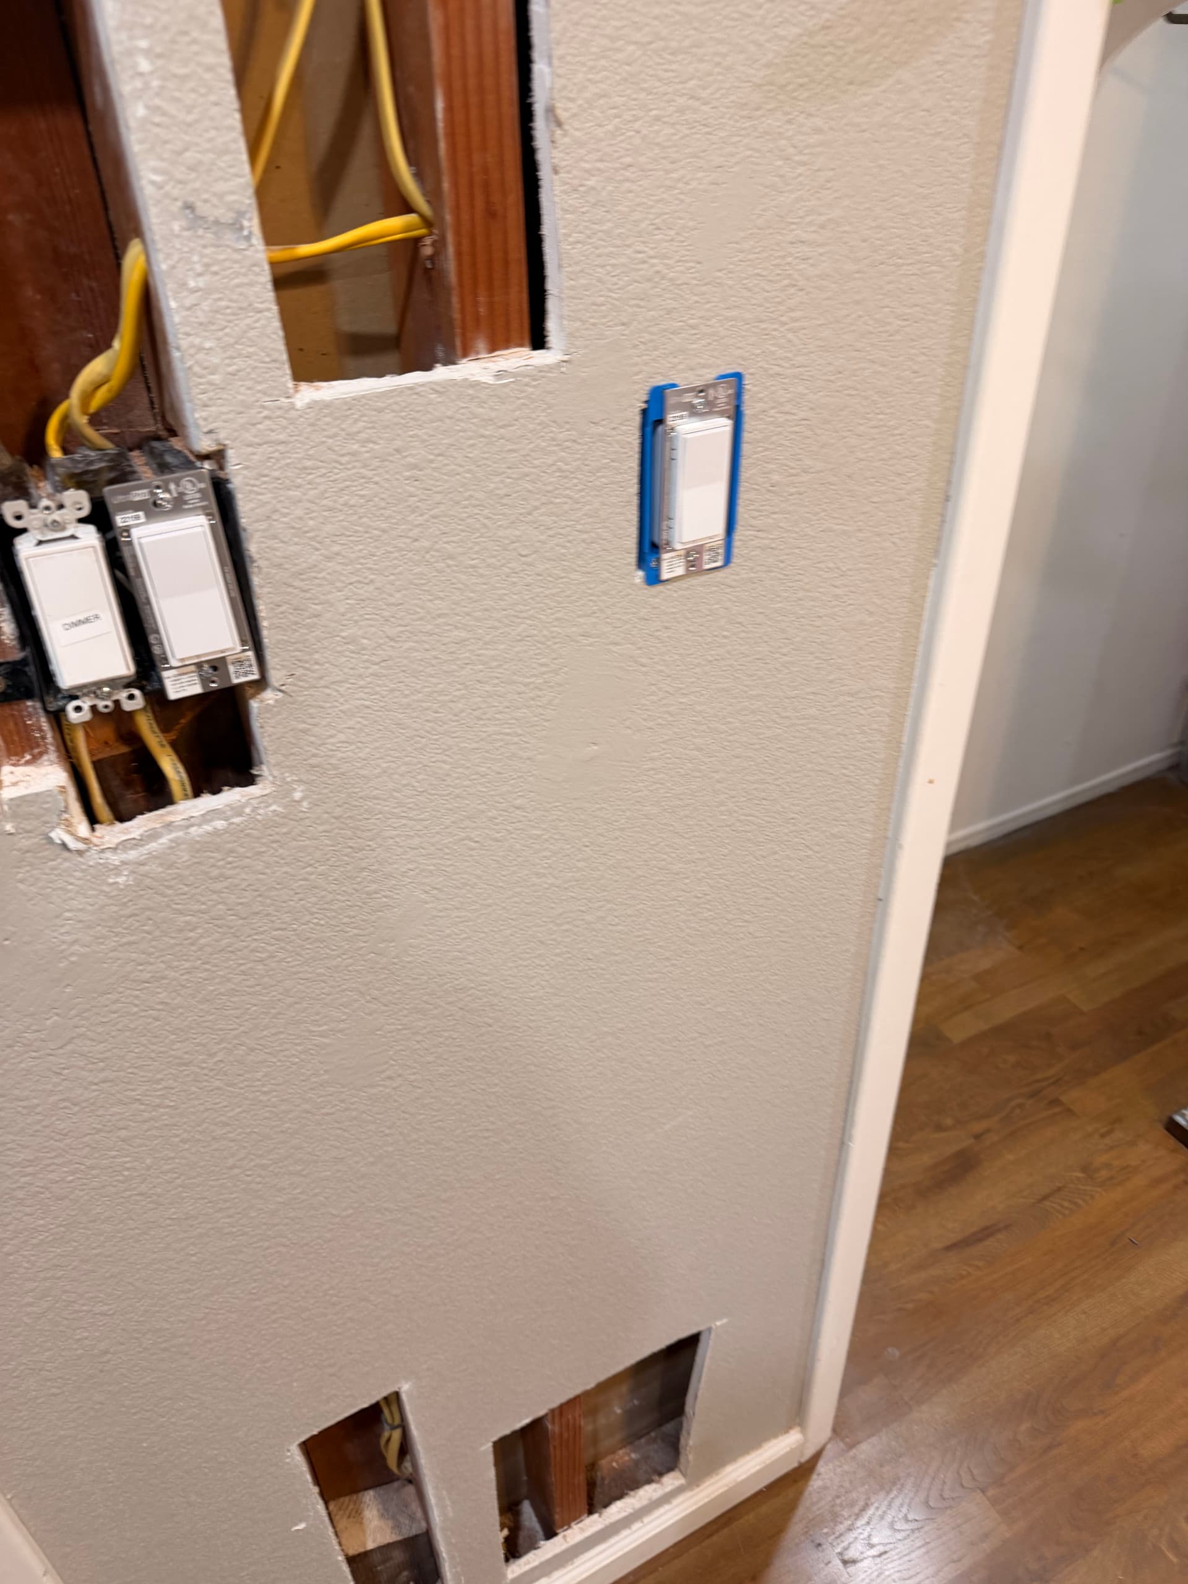
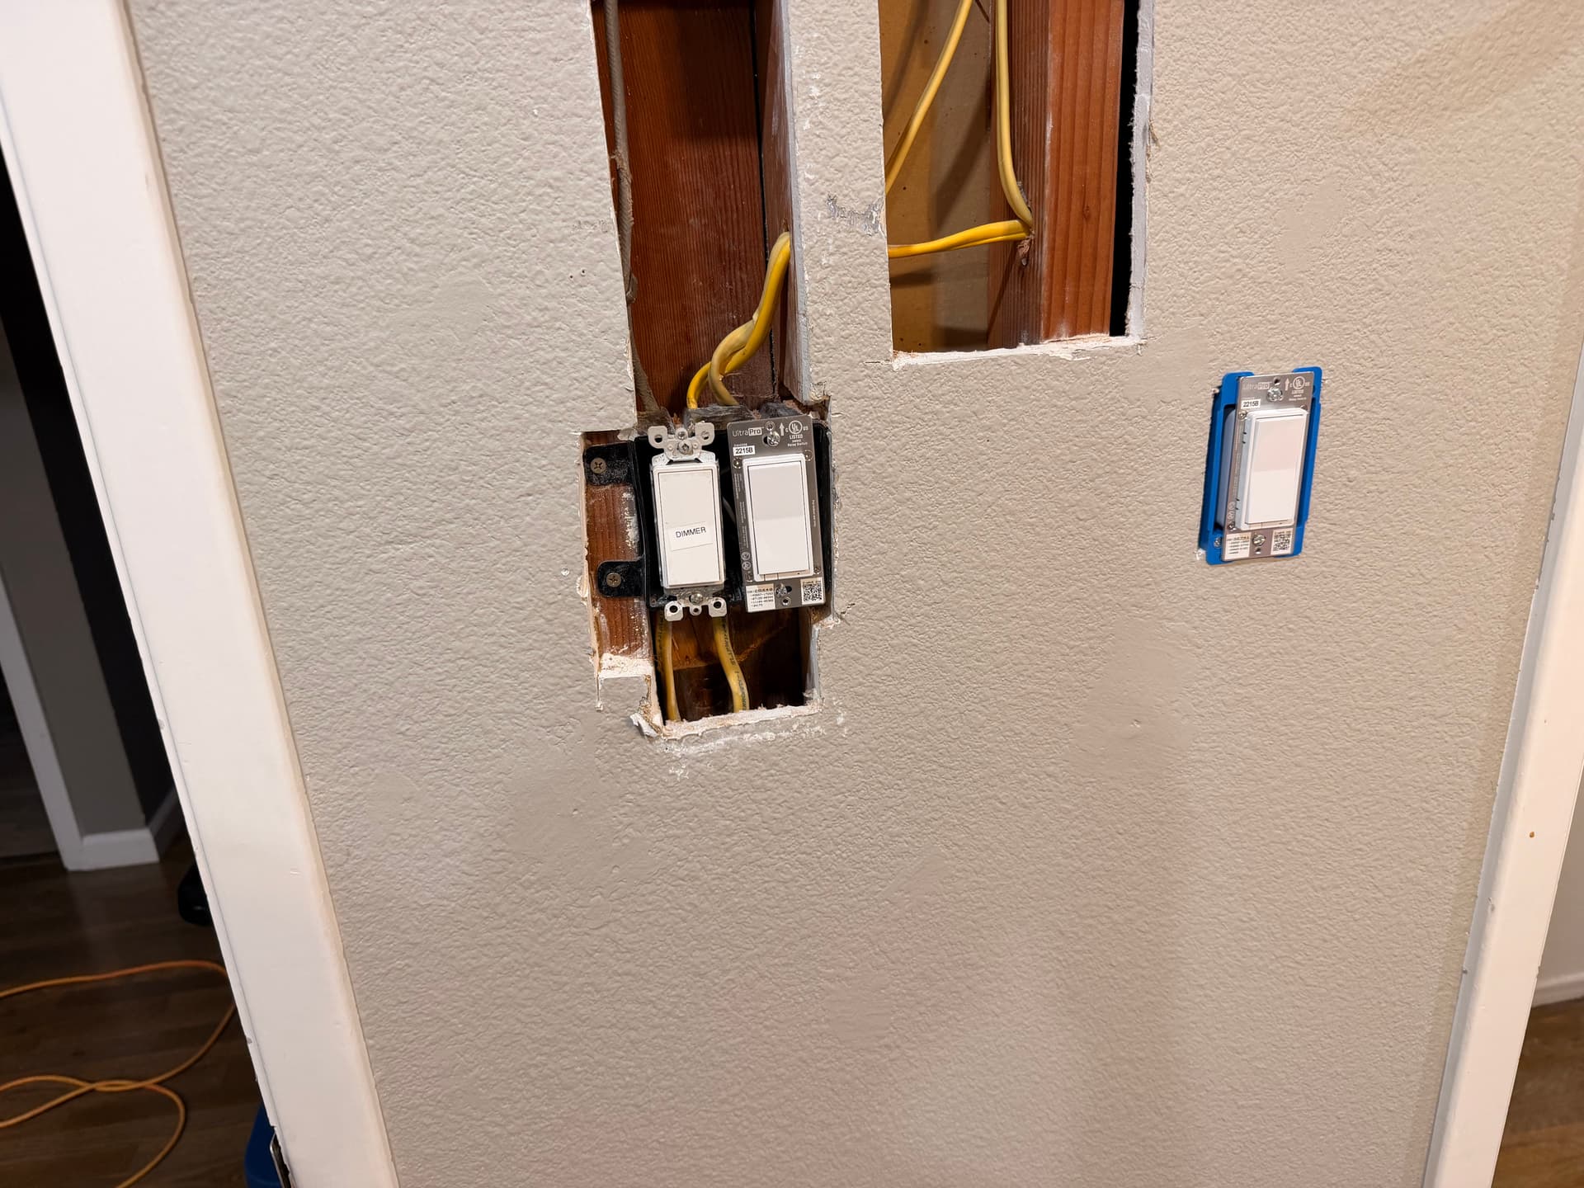
The switch work was just as important as the lights themselves. We added dimmer switches for the recessed lighting so the homeowner actually has control over the feel of the room - not just on or off. We also added a separate switch for the closet light right at the door, exactly where you'd expect it to be. Convenience like that sounds small, but you notice it every single day.
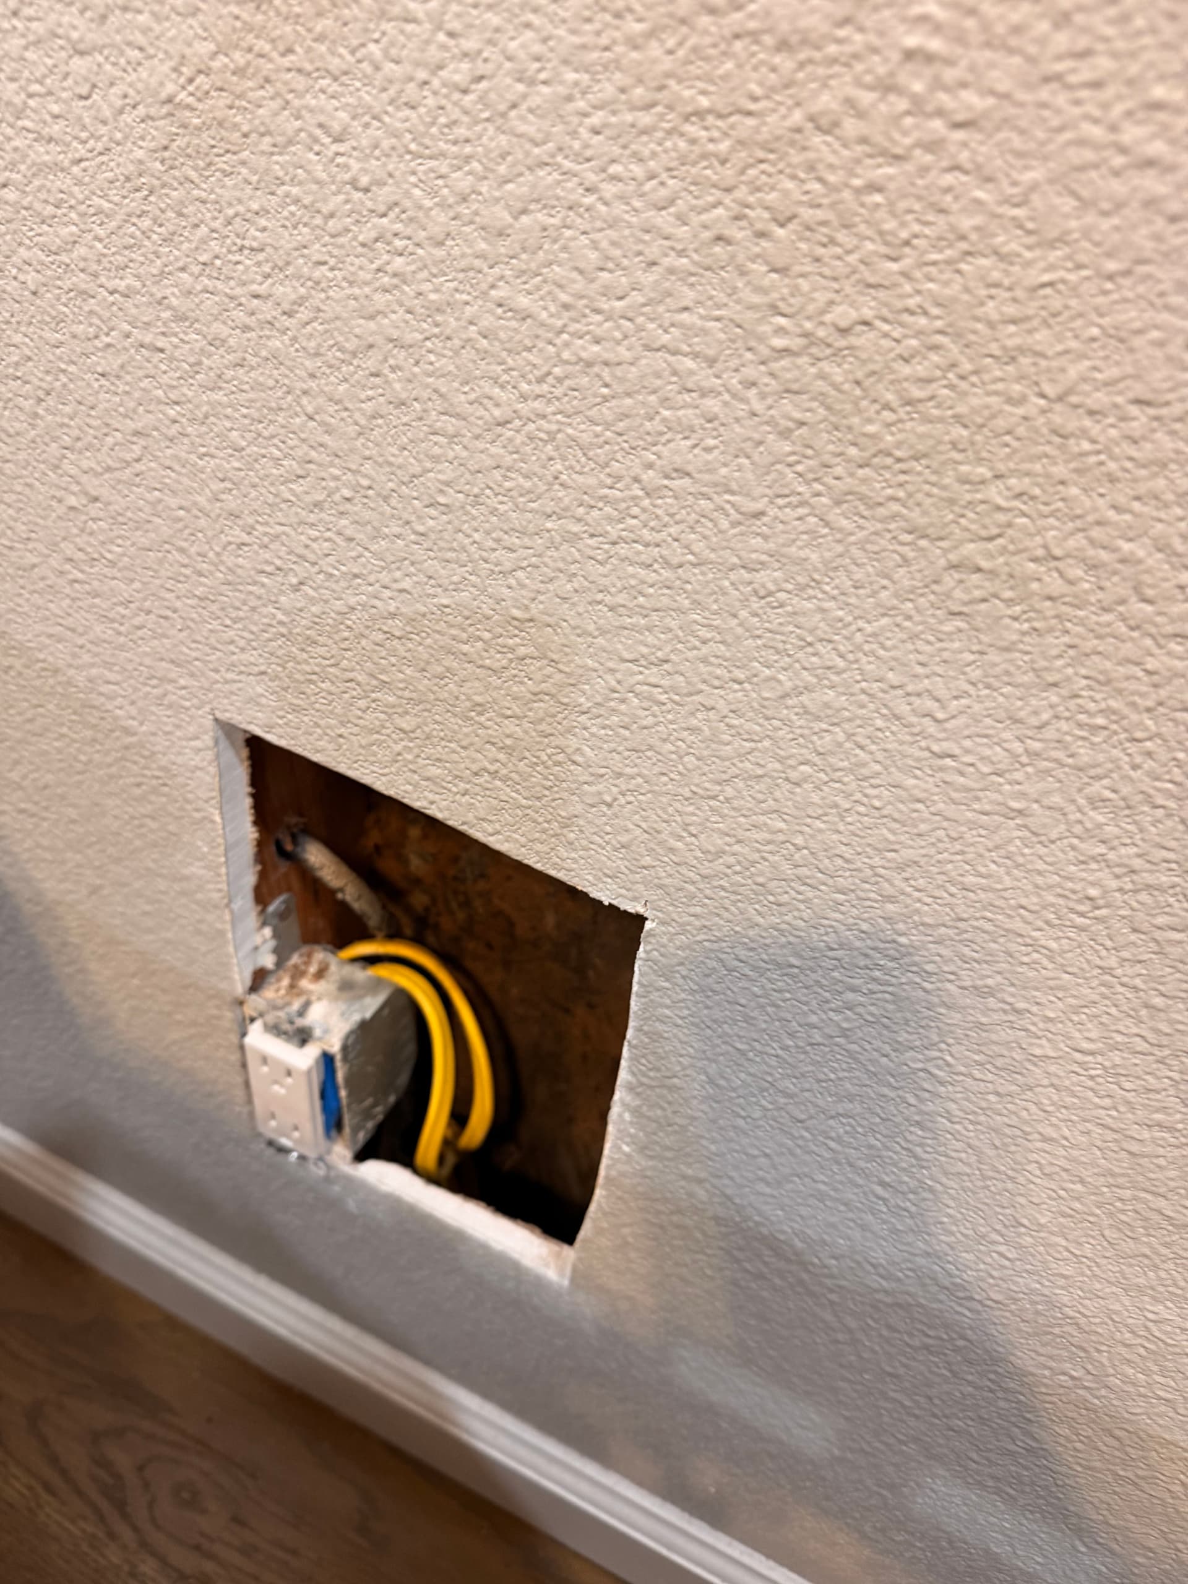
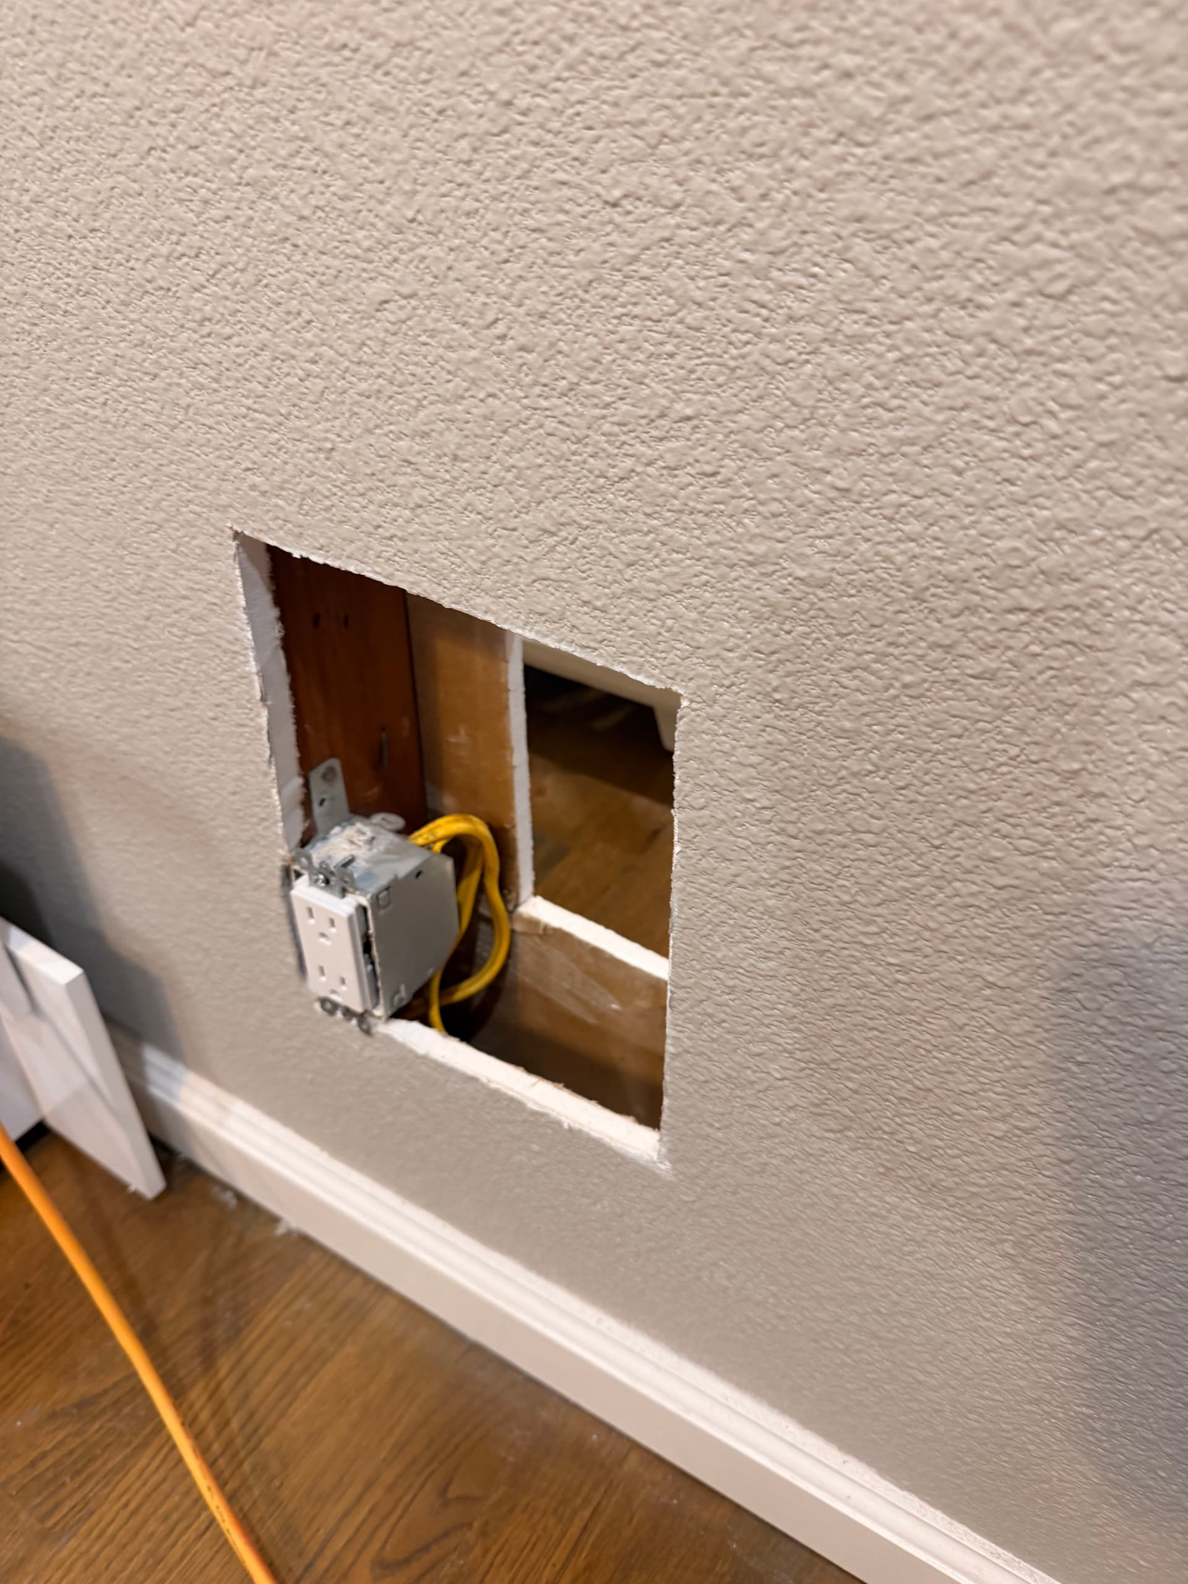
New outlets went in where they were needed too. The in-progress shots show exactly what it takes to do this right - wall cuts, new boxes, fresh wire runs. Nothing slapped together. Every connection made properly before anything gets closed up. That's just how this kind of work should go.
The finished result is two rooms that actually function the way a bedroom should. Good overhead light, control over the brightness, closets you can see into, and outlets where you need them. Clean, practical upgrades that make the space easier to live in - and done the right way from the panel out.